floorplan — a scale diagram showing the arrangement of rooms in a building
Part of speech: NOUN
Definition: a scale diagram showing the arrangement of rooms in a building
Pronunciation (IPA): /ˈflɔːr.plæn/
Example Sentences
- The real estate agent couldn't find the floorplan, so we played hide-and-seek trying to locate the bathroom
- According to this floorplan, the kitchen is bigger than my current apartment
- The floorplan shows three bedrooms and two bathrooms on the second floor
floorplan
NOUN[/ˈflɔːr.plæn/]
a scale diagram showing the arrangement of rooms in a building
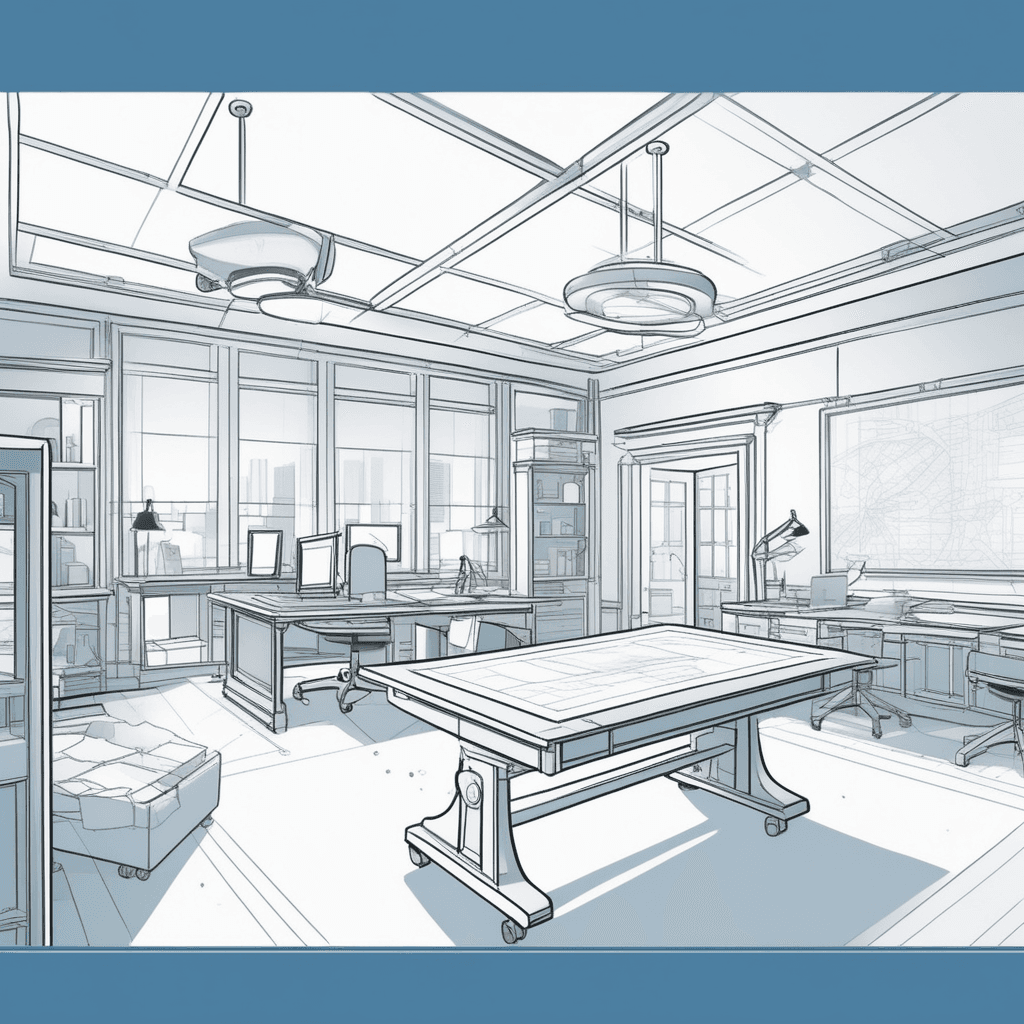
an architect spreads out a large detailed blueprint showing room arrangements across a drafting table. She points to different sections while explaining the layout to her client. The blueprint clearly displays walls, doorways, and room divisions in a bird's-eye view. Her client leans in closely, nodding as he traces the path from room to room with his finger. Other rolled blueprints and measuring tools scatter across the table around them. a scale diagram displaying the arrangement of rooms in a building

One quick scan reveals the perfect plan!
Got the picture? Now let's practice.
🎤Pronunciation
🌳Etymology
Origin
Floorplan is a modern English compound word formed from floor and plan, originating in architectural and design terminology. It refers to a scaled diagram or blueprint showing the layout of a building or room as viewed from above, depicting the arrangement of spaces, walls, and fixtures on a horizontal plane.
Breakdown
floor (the bottom surface of a room or building) + plan (a detailed scheme or drawing showing arrangement and design). The compound combines these elements to denote a top-down architectural diagram of interior spaces.
🎵Rhyme
🔗Collocations
📝Examples
“The real estate agent couldn't find the floorplan, so we played hide-and-seek trying to locate the bathroom”
“According to this floorplan, the kitchen is bigger than my current apartment”
“The floorplan shows three bedrooms and two bathrooms on the second floor”
“We need to approve the floorplan before construction begins”
📚Related Words
Want to master 27,000+ words?
Sign up free for flashcards & quizzes.